Showing posts with label New Casa. Show all posts

Friday, July 17, 2020

A New Casa - Casa PŌNO Sayulita - July Update 2020

With Ashley home for several months, the patience to sit and wait to do house projects and repairs has evaporated with the summer heat.  The stay at home orders are still in effect for most of Mexico the sight of undone things around the house has been harder to just ignore so the last couple weeks has been BIG for Casa PŌNO.

Earlier in the summer we completed the rooftop shade structure.  Though still really hot it allows us to enjoy the summer breezes and the view from the top of Sayulita.  Some of the projects we pushed to get done are small and just convenience things and others required a lot of thought and planning to get right.

For a couple things we enlisted the help of the former foreman who was the on site supervisor when the house was built, Antonio.  A super nice guy and has always come through for us.  He was the perfect guy to get back to the house to help us complete some things and repair some items that were causing problems for us.  He knew how the house was put together and it was good to see him again.

Bypassing the roof drain.
 The summer rains have always been a problem for this house.  The amount of rain we get during rainy season overloads the small roof drain that was installed at the back of the house.  It is a smaller diameter pipe and when the pipe cannot keep up with the rain or gets backed up the slow down causes water to pool up and rise enough that it exceeds the curb built to keep rain water out of the house.  When that happens we get a HUGE amount of water in the living room and kitchen one floor below and sometimes two floor below.  We have spent many hours on the roof in the middle of the night with buckets trying to bail water and keep our house from filling up when it is really gushing.  So, we had a secondary pipe installed to kick in if the primary drain is overloaded, becomes clogged etc.  We even redirected a good portion of the water coming off one of the roofs so that it never actually has to go through these drain opening at all.  During the pipe addition we found out that we actually had two leaks in the roof drain pipe in the front of the house and a leak in a water supply line coming from the street.  Small things but it will allow us to sleep at night and be away during the summer rainy months knowing that we will not have an unwanted indoor pool when we return.

Redirecting water to front of house.
Our garden space at the house is modest but we have never really tackled it and made it look like someone cared.  It was mostly dirt, covered with dead leaves.  The plants were few, random and needed time to grow.  Part of the garden was actually a rooftop area of our storage bodega below that leaked so for many months it stood empty of any kind of fill awaiting repairs.  It all looked like an abandoned lot and needed a solution...and easy and cheap one.  With Antonio here we got a truck load of grey pea gravel delivered and the bucket brigade began moving the gravel up the stairs and into the garden areas as a top dressing.  With the bodega roof area repaired we filled that area with almost 20cm full and placed another 5-10 cm of gravel in the remaining areas.  We all pitched in and  even had some neighborhood kids hauling buckets as well as Antonio and his helper.  What a difference a cheap and effective solution this was and if we don't plant anything for a while the garden will at least look respectable and maintained.
Better than just dirt.
The kitchen we have admittedly done "on the cheap"..."on the really cheap".  The countertops are stained and sealed plywood and have been extremely durable and functional for the $150 USD we spent on them.  A Home Depot DIY special.  The problem was that while we had countertops we didn't really have kitchen storage.  The reason for this is that we never put in shelving dividing up the under counter areas with a middle shelf.  The result being everything being piled up at the bottom of the space under the counters.  Soooo I cut, fit and supported the shelving while Ashley provided the staining and in three days time we had a totally new kitchen area where things we easier to get to and we didn't have to get on our hands and knees to look for things under other things.  Simple, cheap solutions that make a BIG difference.


The big project that took place recently was installing a deck in what we call the "garden" or the clear story area in the house that allows light and airflow..  Really nothing more than a dirt patch in our living room it sat neglected pretty much since construction.  It never had a floor since it, at one time,  was exposed to the summer rain, debris and iguana shit.  We had the polycarbonate roof installed but we never really had the reason to do the deck project until Ashley got sick of looking it.  I stopped really "seeing" it a long time ago so I was indifferent and was more concerned about cost.

Our dirt patch in the living room.
I went shopping for decking and we made the decision to use a tropical hardwood called Cumaru.  It looks similar to parota but better for things like furniture sliding back and forth on it.  Just a little denser and more durable.  Screws were another consideration since we were attaching wood to the metal joists we had installed several months ago.  Having had installed a deck in our house in Park City we knew what we liked and didn't like about it and used that to help guide us with this project.  We knew we wanted no seams and fortunately the Cumaru came in lengths that could accommodate that and minimize waste.  The next consideration was how to attach the boards into metal.  This project was part of our living room and we wanted it to be nicer than "just a deck" and after some fastener research I really wanted a hidden fastener system.  I found a few options online but the screws for these systems were not designed to attache wood to metal.  So, we had to attach pressure treated wood "sleepers" to the metal joists so that a hidden fastener system could be used to attach wood to wood.

Wood "sleepers" attached along side of the metal joists.
We were able to purchase online a very cool tool called a Kreg Deck Jig in addition to some appropriate screws and we were in business.  We have never ordered anything online here.  Though purchases like this are normal now it just wasn't a trusted way to get things for many years and we had yet have confidence to try it.  We couldn't use a USA credit card online with this particular site so we had to submit the order and receive a ticket with a code on it.  We printed the code out and brought it to the local OXXO, a Mexico 7-11 store, had it entered in their system and handed the money to the cashier.  Done!!  4 days later we actually had the jig and screws delivered to our door no problem!!  A new world was discovered!

The super cool Kreg Deck Jig.
I set up my tools and after two days of work plus another to sand and stain we had a deck.  No seams and no visible fasteners.  A beautiful extension of our living space and we are super stoked for our new space.  Lots of Ashley's plants have been placed in the space and the wood, concrete and plant combo is super sharp!


Ashley's books will find a permanent home eventually.
So we have been busy since March.  Some things only convenience for us and some things that are stunning additions to our home.  We love all of them!  I think the biggest things left to do are light fixtures, insulated shades for the west side of the house and some things like mirrors/frames.  Actually putting things on the wall would be an improvement as well since staring at white walls everyday is getting old.  Maybe some color.  We are not exactly worried about more projects just yet.

Sunday, May 31, 2020

A New Casa - Casa PŌNO Sayulita - Early Summer Update 2020

The orders to stay at home have not been lifted and it feels like we have been looking at the same walls for far too long.  Unless we want to hang out in the bedrooms we really do not have more than the living room to chill out in or find a quiet place to read, work or have a drink. The rooftop was a place to go to hang out back in March but now when the morning shade is gone the sun and post sunset heat radiating off the roof's concrete slab make the space one to avoid most of the time.  The roof cooking all day long makes the interior spaces warmer and in turn chases us from the effected areas of the house or causes us to crank up the AC which is an expensive solution to the amount of heat dispersing into the house.

So, we decided to do something about it now that it appears being home is most certainly going to be the recommended routine for the months to come.  We would delay any other plans for finishing other punch list items for the time being and we have always wanted to finish the rooftop.  The view is hard to beat and a big reason we bought the lot back in 2007.  We considered buying a bunch of plants but the transporting that amount of soil, mature plants and large pots just sounded like a lot of work.  We considered rigging up some shade sails but we really didn't have good anchoring potential to keep the sails in place during the summer storms and high enough to be able to walk under them.  We even threw an old area rug down to keep the heat off the roof above the master bedroom.  None of the solutions really worked very well so we decided to get a proposal from our metal contractor who previously installed the metal/polycarbonate roof.

The goal was to provide shade for a seating area similar to our living room, a dining table area with chairs and the wet bar area which was already covered but was unfinished.  About 30-40% of the rooftop would be left uncovered so anyone looking to sit in the sun someday could do that.  We would also choose a polycarbonate that has a tint to it to help with the shade effort where we had chosen clear for areas allowing light into the house.  We would also be able to use the area during the summer rains and stay mostly dry.

Some before and after photos.


The improved space has already been given a "thumbs up" by everyone including the crew who assembled it.  The wide open space now has proportions that didn't exist before and feels much more comfortable to be in.  We will see what happens when we get more direct sun and how the tinted polycarbonate works and we know we may need some additional work to keep the radiating heat away from the new space.  Over time we will create a living area and build a bar/kitchenette area but that will be down the road.  Our collection of old beach chairs will be the furnishing for a while.  For now we are pretty excited to have a new place to be able to sit and enjoy and find a quiet spot if needed.

Sunday, February 23, 2020

A New Casa - Casa Pono Sayulita - Mid Winter Update 2020

Though the rental unit in the house, The PŌNO Suite, is in pretty good shape there are areas of the upper house where we live that have been ignored.  Ignored not because we didn't care it is just a budget issue.  Piece by piece, door by door we have been finishing parts of the house and prioritizing the finish of other parts of the house.


One of these areas is part of the upstairs living area.  While the kitchen and living spaces are comfortable and functional, the dining room just needs a table.  The last part of this area is under the polycarbonate roof that allows light into this space at the back of the house.  We had stairs put in over a year ago but the floor has remained just dirt.  Ashley has tried to make it look better with plants and even placing a carpet over the space to make it look less "dirt" like but it was still just dirt.  Even one of Ashley's friends who came for a visit remarked that she wasn't sure if she could live with just "dirt" as part of her living room.  Essentially a full quarter of our family living area has been just a dirt patch and it was time to begin to change it.

Though several ideas were considered we decided to make this area an interior deck space.  When the jungle rains get in the materials would be able to handle getting wet plus the wood deck would break up the mostly concrete and metal finishes we currently have in the house.  It would soften the look of the living area as well as create a bit of separate space within the space to do fun things with at some point.


To do this decking we needed to install metal deck supports and so we got our metal guy to come back with his crew to install metal joists.  Set at a height that would allow the wood to be at a finish height equal to the concrete floor, it will eventually create one large continuous space with no step ups or downs.

The other thing we had done was have a hand rail installed on the stairs in the same space.  Too many visitors got freaked out and we always had fears of someone walking off the upper landing in the dark not realizing that there was a 3 meter drop.  So, we had a partial handrail installed as well.  Enough for safety but still allowing for Ashley's plant shelf to remain as is or be added to in the future.


The finish decking will be done in a tropical hardwood called "Cumaru".  Insect resistant and a good choice for this climate.  Because the deck is protected from sun and water we hope we will rarely have to maintain it.  Installation of the actual decking is coming but the metal work was a big step in the right direction.


We had a new house sign made as well with a CNC plasma cutter.  Pretty cool!

Sunday, July 14, 2019

Casa Pōno - The Pōno Suite Coming Together

It seems like forever since we have been trying to get the first level of the house to a point where it could actually be put out to the public for nightly rentals.  We have had friends and family stay with us and the suite has been a great space to offer to them and the feedback has been positive so far.

I am currently putting together some images to put out temporarily so that we can at least promote the rental property to the masses in the next few weeks.  We will have the full set of professional images done as well since my staging, lighting and old phone camera just don't do it much justice.  Plus, there are several things still needing some attention and added to make this space a real solid rental offering.


Details, details, details.  Mirrors, hooks, appliances, furniture, lighting, linens, decor, floor covering etc!  It never seems to end.  We can skimp on our own space upstairs and have done without lots of things in our own home but that just wouldn't fly in the apartment when someone is actually paying cash each night and fully expects things to be in place and usable.


Once we get to end of putting the space altogether and advertise it I think it will be a solid offering in the highly competitive rental market here.  We are not in this to compete with the guy down the street as much as we are eager to have a great space for people we know and then perhaps even cover a few bills with any income we generate.  We feel like we want to offer it to couples or perhaps small families since the space can sleep 3 very easily.


As I was taking the photos we had two very nice families stop by and ask it the space was for rent. There must have been some kind of "new rental" energy emitting from the space. I do not now if they were looking to rent the whole house or just the apartment but suddenly people were asking.

Wish us luck!

Friday, March 1, 2019

A New Casa...In 2019?!?!?!? Construction Update - March 1st

February saw more finishing going on at the house.  We think these will be the last priority items on the exterior list for the short term.  We still would like a door to the property at the sidewalk and a driveway gate but those are down the road a ways.

Speaking of driveway....we now have one!!!  Once the cistern was buried, our guy Antonio took to selecting and placing each stone.  After over a week we had our driveway and it is beautiful!  People actually stand at the end of the driveway and admire Antonio's work.  Selecting a cobble stone driveway was a good choice to mix of the materials a bit.  Had we known that Trace was showing a real interest in basketball perhaps we would have chosen something that was more friendly to shooting some hoop but we are super happy with what we have.


The other big item for the front of the house was the iron work.  We had bars installed on the apartment window.  When we lived in this space we could never really feel good about leaving the window open when we left the house.  Plus the window is a bit hidden from view behind the stairs so it was really a case of providing some basic security and allowing for ventilation.  Clean, sharp and functional.


The other items completed were roof structures over the main house entrance and over the apartment terrace.  We used the same iron and polycarbonate combination as we did in the upper house.  The main entrance got one to deflect the rain off and away from the front landing.  As it was it was only protected by the 1 meter overhang of the upper floor and the landing was 2 meters deep.  So, when it rained most everything on the landing got wet like shoes and you got soaked when standing at the front door finding your keys.  Now the entire landing is protected and actually provides a small quiet area to hang out.


The second roof structure to go in was over the apartment terrace.  I have been waiting for this one to go in for a while.  We think the apartment is going to be a great space for anyone staying there and the new roof just makes things even better.  Ashley had ordered cushions for the built in couch. Once we get a few plants and some additional seating in the space it will provided an additional room to use 12 months a year rather than only when it isn't raining.  The polycarbonate allows the light through as well so the reduction of light in the apartment is minimal if at all.

I will take me some time to get accustomed to the look and I am not entirely pleased with it for some reason but I think I know why.  Some softening of the space is needed with some other materials and Ashley is the specialist on that front.  The polycarbonate needs to be trimmed a bit closer to the frame so it does not look so floppy.  (I know, I know. Relax. Right?)  It will all work out in the end and be awesome but the details matter.  Regardless of what I think, we are in our home and it has been awesome so far.


So what is next?  A couple things are in the works.  We are trying to nail down a carpenter(no pun intended) to complete some work in the apartment and a few things in the main house.  Shower glass has been ordered for all the bathrooms.  More finishes are needed and a few furniture items need to be considered along with the process of selecting and planting the front beds.  There is always something but our primary focus is finishing the apartment by the end of the month for our first visitors(aka "the grandparents"!) to arrive.  Good motivation to get things done.


Sunday, January 20, 2019

A New Casa...In 2019?!?!?!? Yep, Another Construction Update

With the contractor all but vanishing from any responsibilities here I have taken it upon myself to get things done.  (We still owe him money so we are not sure why he hasn't come slithering around.)  It is extremely liberating to go out and find contractors, talk to people for references, get pricing and implement a particular project.  I have control now for the most part and do not have to go through the contractor's BS and delays to get things done.  That time is over.  Game on!

So, what's been happening?  Thanks to having a little money free up to spend thanks to the Park City house selling, we decided to get some iron work done and finish the driveway.

The driveway was on hold for so long due to the new street surface and sidewalks being installed.  We just couldn't predict at what height the driveway needed to be to connect to the sidewalk and begin this project.  This project included a meter tall wall along the neighboring church, a 5000 liter cistern buried under the driveway and all the electrical pumps, wiring and plumbing hook ups.  The guys who were doing the work were a small group who splintered off from the contractor including the foreman, Antonio.  Antonio knows the house as well as anyone and wouldn't be surprised about anything he may find while getting the project done.  Plus he is a good guy, shows up and works hard everyday.  He doesn't always get it right but he is a guy I could trust.

The damn thing is stuck!
The big part of the project was digging the hole for the cistern.  The blue plastic bin was to be buried in a round concrete block chamber with a reinforced lid strong enough so a car could be parked on it.  So the system was that the city water supply would fill the 5000 liter cistern.  If the rooftop tanankos needed water a sensor would alert the cistern pump and send water to the roof.  Town water supply to driveway cistern to rooftop tanankos to house supply. After a few days work the day arrived to drop this large blue water jug into the hole and.....it did not fit!  Whaaaat?  No matter how they tried to drop it in the hole it was just too big for the chamber they built.  Freaking great!  Antonio even went to the supplier to get the dimension specs of the cistern before building this thing so he was confused and probably kicking himself for not making this chamber a few centimeters bigger.  At this stage of the project I just let things roll.  Antonio would make it right...somehow.

Well, it turns out that the cistern has a thicker rib that runs around the circumference of the tank that is not included on the specs and this was what was holding things up.  So, for a half day they chipped away at the interior of the chamber to make a few more centimeters of room for the tank to drop into.  That done the tank dropped nice into place and worked continued on other things.  The wall began to take shape, the final level for the driveway was determined and the plumbing and electrical could be installed.  Oh, did I mention our lovely original contractor ran the plumbing for the cistern to supply the rooftop tanankos but failed to provide any means of communication between the two locations.    So, we needed to cut a channel into the finished face of the house to run a conduit 5 stories up to the tananko location.  Idiot!!
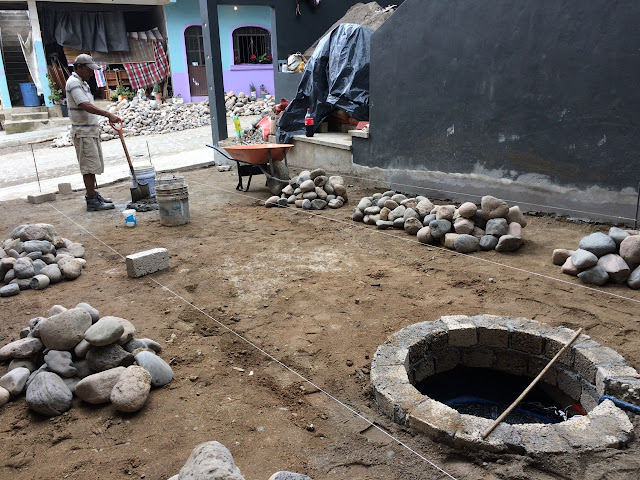
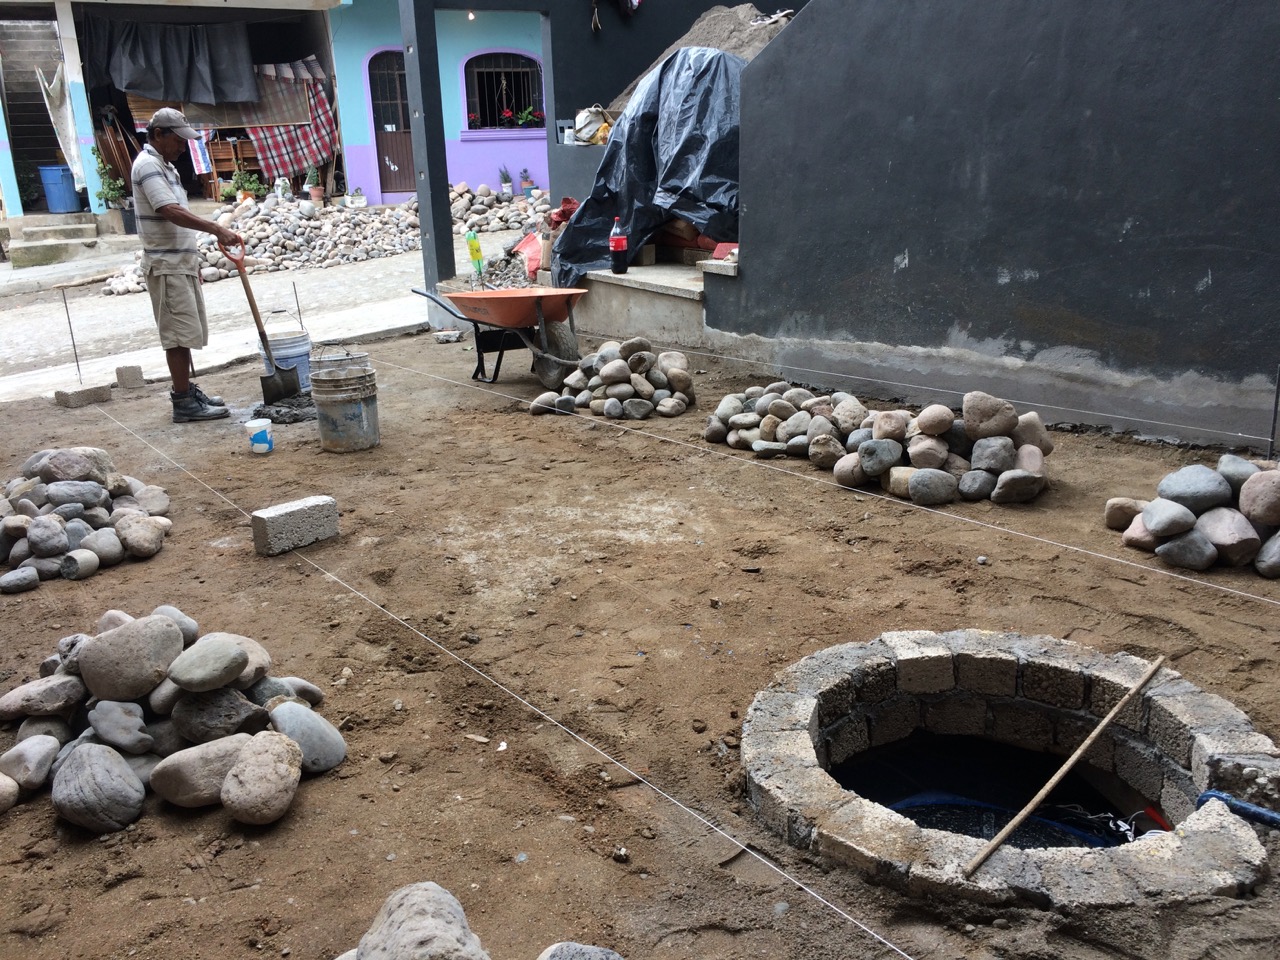
Cistern access and string lines set for the driveway finish.
Stone awaits placement for the driveway.
Our "jefe", Antonio, fitting each stone carefully into place.
At the same time as the driveway was being finished the iron workers showed up to installed a whole bunch of stuff.  This crew was recommended to me by two people and the owner seemed to be a decent guy so I was eager to see just how they operated and the quality of the work.

The first day they showed up it was a group of about 6 guys and they just stood in the driveway, then sat down already defeated.  They knew they would have to figure out how to get all their gear like welding equipment, compressors, hoses, hand tools, power tools and all the materials to the roof since this is where the install for the interior courtyard roof was located...essentially 5 stories up.  So, they developed a human chain of sorts.  The gear went up the stairs but all the materials went from truck to apartment terrace to roof of church and from roof of church to roof of house to be installed one level up from there.  Whew.  I felt a little bad for the guys but I could tell they were laughing at the situation as well and not really too upset about the number of stairs associated with the job.  Turns out they just got done with job that had even more steps and they had been there for weeks.


They made pretty quick work of the roof structure and by the end of day two they were done to make room for the polycarbonate sheets.  Once those went in we had a totally new space and it was odd that this area that had been open to the sky for so long suddenly had proportions.  The design we had in our heads for the space was taking shape in real life.  With a little work to do to make it "secure" we are now mostly protected from the weather and all the debris that comes down off the tree but yet still get all the light and airflow.


While the lid was finishing other work was going on.  On the roof they had a painting station set up so that whatever they installed was freshly painted and did not show the scars of being tied down to a rack of a pick up truck.  Railings went in on the roof and inside the house and the super cool stair stringer was installed that we will have parota wood treads made for at some point.  All day long they were welding, grinding, painting and installing pretty much right in the living room of the house so each day they left behind a layer of dirt, welding soot and grinding dust all over everything and fumes of spray paint.  All that said, we cannot really complain since working in a mostly finished space is not where welding should be taking place anyway.  Our fault there with our project timing but we are certainly glad to be over the hump on that and beginning to see the spaces evolve.

Metal stringer for stairs.  Wood treads yet to be installed.
Smoke and fire.
Rooftop terrace railing.


Rooftop terrace railing and view.
Main stairs railing.

The 2 steel doors were one of the remaining items on the roof.  We needed to secure the doorways from the house to the utilities at the back of the house and from the house to the rooftop terrace.  We decided on steel since they would not be seen like the front or bodega doors and provide added security in locations that were not really visible should someone stop by uninvited.  Super bomber and we designed them so they looked similar to the front doors keeping them looking like they were in the same family.


Ashley arrives in just a few days and I am happy she can come home without too much construction going on and see the big changes.  We will be talking about the next phase(whatever that means) while she is here and can compare "to do" lists and make this place more of what we want it to be.

It's been busy.  More to come!