Showing posts with label Construction. Show all posts

Wednesday, April 13, 2022

The Casa PŌNO Studio is Complete!!!

Well, six months after we first broke ground our new rental space is now complete.  Just a few more details to take care of but we will be putting the studio out to rent any day now.  Between the pace of construction in Mexico, Christmas holiday delays, a sick contractor, visiting friends, lack of motivation and an injured wife the project took a couple months longer than we hoped but we really really like it!  We hope you all do as well.  Here are some photos! 


Sunday, November 14, 2021

A New Casa - Casa PŌNO Sayulita - November 2021 Update

 What?  Another update?  Isn't the house done yet? What could possibly be happening now?  I think we kind of feel the same way but this will hopefully be a short project with a look to the future.  We have been renting the PŌNO Suite, our one bedroom apartment, for mostly long term stays since COVID turned the world upside down.  There are certainly pros and cons for that kind of occupancy arrangement. There is always someone living in your house to consider when doing anything disruptive, we cannot use that space to accommodate friends and family and the overall monthly income is probably a good bit lower than if we rented it nightly.  Fortunately we have liked our long term renters and have undoubtedly enjoyed any extra income it generates.  Plus, there are fewer hassles with check-ins, check outs etc.  That rental income pretty much goes right back into the kid's monthly school tuition.  Such a benefit to help cover those expenses!  

The backhoe arrives to dig out all the extra soil that filled the lower 2 tiers.

But could we do better renting using what we already have?  Well, we knew we wanted to reduce Ashley's flying time but how are we supposed to do that when college is looming in the very near future?  What could we do now that would help?  I began scheming and coming up with ideas.  In our family, I am the one who comes up with a plan(aka a "scheme"), Ashley poo poos it for a time and then she eventually sees the light and provides the capital for the project.  Then it is my job to get it done.  To be honest, it is sometimes her scheme and then again, it is my job to get it done. I have to say it has worked for us pretty well to this point.  

The front yard of our property provided an opportunity for and additional rental unit. The original plan for the yard space was for a grey water treatment system.  That whole idea got scrapped during construction and it had become a kind of 3 tiered minimalist garden space.  What I could see was that the middle tier was about the size of a hotel room.  The walls were already in place and tall to allow for a high ceiling. The lower tier could accommodate a small outdoor seating area and we could steal some space from the existing bodega in the upper tier for a bathroom. Genius!!  Well, Ashley didn't quite think so at first but after a few months, some number crunching and the scary reality of college tuition looming she came around to the idea and said "let's do it"!  Get it done!

My official napkin drawing the contractor is working from.

The vision was a large room with kitchenette, closet, king size bed, decent size bathroom and a private outdoor seating area.  One side of the room would be all windows and there would be a skylight providing some additional light to the space.  All the utilities were right there and the bathroom location provided easy access to the sewer line that ran from the house.  The space resembled our master bedroom so it was easy to measure up and walk the contractor, Antonio, through the plan.  Antonio was also the foreman on the original house construction and has been our "go to" guy for everything the last several years.  He knows pretty much every part of this house so there would be few surprises. 

The front yard with most of the extra fill and debris removed.

We also saw an opportunity for additional water storage.  Water will continue to be an ongoing issue in Sayulita since the town has yet to grasp the relationship between the amount of construction, visitation and resources available.  So, buried under the adjoining patio we would be adding a 5000 liter plastic cistern.  This would help to bridge the every increasing times without water pumped to the homes in town. No water days are usually due to water department pump problems, line repairs or lack of supply in the late spring and early summer.  Sometimes the only way our neighbors get water is to get 10,000 liter water trucks to deliver water every week or so.  Water trucks are a booming business here.  This cistern addition would bring our on property water storage capacity to over 12,000 liters.  A smart and easy add-on with a machine on site and space big enough to hide it.

The cistern pit partially covered by planking.

After about 3 weeks of demolition, debris removal etc the crew formed up the roof and a pump truck was hired to make the job quick.  I must admit that sometimes it's frustrating when local construction blocks the narrow streets in town but it is super AWESOME when it's our construction!!  With the roof poured in less than hour it was on to cleaning up extra debris to make way for a final level for the floor and some roughing of electrical in the walls.

Pump truck making quick work of the roof.

Virtually the next day Antonio began building a perimeter short wall around the roof.  About 3 courses of block.  This will contain the material that will be put back on top of the structure.  The idea is to make things look like they were before the project began with the only difference being that there will be living space below.  A garden on the roof essentially. We also raised the wall bordering our neighbor for a bit more separation.  The rectangle in the photo is a long, think sky light that will help bring some additional natural light into the space.

Roof with skylight.

Additional debris gone, bed base and door to new bathroom at the back.

The thing that was the most labor intensive was opening the new space into the existing bodega.  So much cutting and smashing and hammering the sturdy wall that separated the original garden and the bodega.  A door opening was needed at the back of the new room to connect the two spaces.

Once the roof was on we could really begin to see how the space would be entered and how the overhang would effect the outdoor sitting area.  We wanted the renter to be able to sit either with open sky or under a protected overhang if it was raining.  A bit tight but it will work pretty well I think.

The rough opening into the patio space and overhang.

Inside looking out.
So I think that is a wrap on the progress after 5 weeks so far.  The next couple weeks are going to be finishing things with lots of coats of concrete and the installation of the cistern and covering that up.  Lots of details coming up and making sure I order items so the plumber/electrician has the right things in his hands to keep moving with.  More updates coming.  We hope to be working on finishes in early December since getting anything done around the holidays is pretty much impossible.  Crunch time.

Friday, July 17, 2020

A New Casa - Casa PŌNO Sayulita - July Update 2020

With Ashley home for several months, the patience to sit and wait to do house projects and repairs has evaporated with the summer heat.  The stay at home orders are still in effect for most of Mexico the sight of undone things around the house has been harder to just ignore so the last couple weeks has been BIG for Casa PŌNO.

Earlier in the summer we completed the rooftop shade structure.  Though still really hot it allows us to enjoy the summer breezes and the view from the top of Sayulita.  Some of the projects we pushed to get done are small and just convenience things and others required a lot of thought and planning to get right.

For a couple things we enlisted the help of the former foreman who was the on site supervisor when the house was built, Antonio.  A super nice guy and has always come through for us.  He was the perfect guy to get back to the house to help us complete some things and repair some items that were causing problems for us.  He knew how the house was put together and it was good to see him again.

Bypassing the roof drain.
 The summer rains have always been a problem for this house.  The amount of rain we get during rainy season overloads the small roof drain that was installed at the back of the house.  It is a smaller diameter pipe and when the pipe cannot keep up with the rain or gets backed up the slow down causes water to pool up and rise enough that it exceeds the curb built to keep rain water out of the house.  When that happens we get a HUGE amount of water in the living room and kitchen one floor below and sometimes two floor below.  We have spent many hours on the roof in the middle of the night with buckets trying to bail water and keep our house from filling up when it is really gushing.  So, we had a secondary pipe installed to kick in if the primary drain is overloaded, becomes clogged etc.  We even redirected a good portion of the water coming off one of the roofs so that it never actually has to go through these drain opening at all.  During the pipe addition we found out that we actually had two leaks in the roof drain pipe in the front of the house and a leak in a water supply line coming from the street.  Small things but it will allow us to sleep at night and be away during the summer rainy months knowing that we will not have an unwanted indoor pool when we return.

Redirecting water to front of house.
Our garden space at the house is modest but we have never really tackled it and made it look like someone cared.  It was mostly dirt, covered with dead leaves.  The plants were few, random and needed time to grow.  Part of the garden was actually a rooftop area of our storage bodega below that leaked so for many months it stood empty of any kind of fill awaiting repairs.  It all looked like an abandoned lot and needed a solution...and easy and cheap one.  With Antonio here we got a truck load of grey pea gravel delivered and the bucket brigade began moving the gravel up the stairs and into the garden areas as a top dressing.  With the bodega roof area repaired we filled that area with almost 20cm full and placed another 5-10 cm of gravel in the remaining areas.  We all pitched in and  even had some neighborhood kids hauling buckets as well as Antonio and his helper.  What a difference a cheap and effective solution this was and if we don't plant anything for a while the garden will at least look respectable and maintained.
Better than just dirt.
The kitchen we have admittedly done "on the cheap"..."on the really cheap".  The countertops are stained and sealed plywood and have been extremely durable and functional for the $150 USD we spent on them.  A Home Depot DIY special.  The problem was that while we had countertops we didn't really have kitchen storage.  The reason for this is that we never put in shelving dividing up the under counter areas with a middle shelf.  The result being everything being piled up at the bottom of the space under the counters.  Soooo I cut, fit and supported the shelving while Ashley provided the staining and in three days time we had a totally new kitchen area where things we easier to get to and we didn't have to get on our hands and knees to look for things under other things.  Simple, cheap solutions that make a BIG difference.


The big project that took place recently was installing a deck in what we call the "garden" or the clear story area in the house that allows light and airflow..  Really nothing more than a dirt patch in our living room it sat neglected pretty much since construction.  It never had a floor since it, at one time,  was exposed to the summer rain, debris and iguana shit.  We had the polycarbonate roof installed but we never really had the reason to do the deck project until Ashley got sick of looking it.  I stopped really "seeing" it a long time ago so I was indifferent and was more concerned about cost.

Our dirt patch in the living room.
I went shopping for decking and we made the decision to use a tropical hardwood called Cumaru.  It looks similar to parota but better for things like furniture sliding back and forth on it.  Just a little denser and more durable.  Screws were another consideration since we were attaching wood to the metal joists we had installed several months ago.  Having had installed a deck in our house in Park City we knew what we liked and didn't like about it and used that to help guide us with this project.  We knew we wanted no seams and fortunately the Cumaru came in lengths that could accommodate that and minimize waste.  The next consideration was how to attach the boards into metal.  This project was part of our living room and we wanted it to be nicer than "just a deck" and after some fastener research I really wanted a hidden fastener system.  I found a few options online but the screws for these systems were not designed to attache wood to metal.  So, we had to attach pressure treated wood "sleepers" to the metal joists so that a hidden fastener system could be used to attach wood to wood.

Wood "sleepers" attached along side of the metal joists.
We were able to purchase online a very cool tool called a Kreg Deck Jig in addition to some appropriate screws and we were in business.  We have never ordered anything online here.  Though purchases like this are normal now it just wasn't a trusted way to get things for many years and we had yet have confidence to try it.  We couldn't use a USA credit card online with this particular site so we had to submit the order and receive a ticket with a code on it.  We printed the code out and brought it to the local OXXO, a Mexico 7-11 store, had it entered in their system and handed the money to the cashier.  Done!!  4 days later we actually had the jig and screws delivered to our door no problem!!  A new world was discovered!

The super cool Kreg Deck Jig.
I set up my tools and after two days of work plus another to sand and stain we had a deck.  No seams and no visible fasteners.  A beautiful extension of our living space and we are super stoked for our new space.  Lots of Ashley's plants have been placed in the space and the wood, concrete and plant combo is super sharp!


Ashley's books will find a permanent home eventually.
So we have been busy since March.  Some things only convenience for us and some things that are stunning additions to our home.  We love all of them!  I think the biggest things left to do are light fixtures, insulated shades for the west side of the house and some things like mirrors/frames.  Actually putting things on the wall would be an improvement as well since staring at white walls everyday is getting old.  Maybe some color.  We are not exactly worried about more projects just yet.

Sunday, May 31, 2020

A New Casa - Casa PŌNO Sayulita - Early Summer Update 2020

The orders to stay at home have not been lifted and it feels like we have been looking at the same walls for far too long.  Unless we want to hang out in the bedrooms we really do not have more than the living room to chill out in or find a quiet place to read, work or have a drink. The rooftop was a place to go to hang out back in March but now when the morning shade is gone the sun and post sunset heat radiating off the roof's concrete slab make the space one to avoid most of the time.  The roof cooking all day long makes the interior spaces warmer and in turn chases us from the effected areas of the house or causes us to crank up the AC which is an expensive solution to the amount of heat dispersing into the house.

So, we decided to do something about it now that it appears being home is most certainly going to be the recommended routine for the months to come.  We would delay any other plans for finishing other punch list items for the time being and we have always wanted to finish the rooftop.  The view is hard to beat and a big reason we bought the lot back in 2007.  We considered buying a bunch of plants but the transporting that amount of soil, mature plants and large pots just sounded like a lot of work.  We considered rigging up some shade sails but we really didn't have good anchoring potential to keep the sails in place during the summer storms and high enough to be able to walk under them.  We even threw an old area rug down to keep the heat off the roof above the master bedroom.  None of the solutions really worked very well so we decided to get a proposal from our metal contractor who previously installed the metal/polycarbonate roof.
The goal was to provide shade for a seating area similar to our living room, a dining table area with chairs and the wet bar area which was already covered but was unfinished.  About 30-40% of the rooftop would be left uncovered so anyone looking to sit in the sun someday could do that.  We would also choose a polycarbonate that has a tint to it to help with the shade effort where we had chosen clear for areas allowing light into the house.  We would also be able to use the area during the summer rains and stay mostly dry.

Some before and after photos.


The improved space has already been given a "thumbs up" by everyone including the crew who assembled it.  The wide open space now has proportions that didn't exist before and feels much more comfortable to be in.  We will see what happens when we get more direct sun and how the tinted polycarbonate works and we know we may need some additional work to keep the radiating heat away from the new space.  Over time we will create a living area and build a bar/kitchenette area but that will be down the road.  Our collection of old beach chairs will be the furnishing for a while.  For now we are pretty excited to have a new place to be able to sit and enjoy and find a quiet spot if needed.

Sunday, February 23, 2020

A New Casa - Casa Pono Sayulita - Mid Winter Update 2020

Though the rental unit in the house, The PŌNO Suite, is in pretty good shape there are areas of the upper house where we live that have been ignored.  Ignored not because we didn't care it is just a budget issue.  Piece by piece, door by door we have been finishing parts of the house and prioritizing the finish of other parts of the house.


One of these areas is part of the upstairs living area.  While the kitchen and living spaces are comfortable and functional, the dining room just needs a table.  The last part of this area is under the polycarbonate roof that allows light into this space at the back of the house.  We had stairs put in over a year ago but the floor has remained just dirt.  Ashley has tried to make it look better with plants and even placing a carpet over the space to make it look less "dirt" like but it was still just dirt.  Even one of Ashley's friends who came for a visit remarked that she wasn't sure if she could live with just "dirt" as part of her living room.  Essentially a full quarter of our family living area has been just a dirt patch and it was time to begin to change it.

Though several ideas were considered we decided to make this area an interior deck space.  When the jungle rains get in the materials would be able to handle getting wet plus the wood deck would break up the mostly concrete and metal finishes we currently have in the house.  It would soften the look of the living area as well as create a bit of separate space within the space to do fun things with at some point.


To do this decking we needed to install metal deck supports and so we got our metal guy to come back with his crew to install metal joists.  Set at a height that would allow the wood to be at a finish height equal to the concrete floor, it will eventually create one large continuous space with no step ups or downs.

The other thing we had done was have a hand rail installed on the stairs in the same space.  Too many visitors got freaked out and we always had fears of someone walking off the upper landing in the dark not realizing that there was a 3 meter drop.  So, we had a partial handrail installed as well.  Enough for safety but still allowing for Ashley's plant shelf to remain as is or be added to in the future.


The finish decking will be done in a tropical hardwood called "Cumaru".  Insect resistant and a good choice for this climate.  Because the deck is protected from sun and water we hope we will rarely have to maintain it.  Installation of the actual decking is coming but the metal work was a big step in the right direction.


We had a new house sign made as well with a CNC plasma cutter.  Pretty cool!

Sunday, April 7, 2019

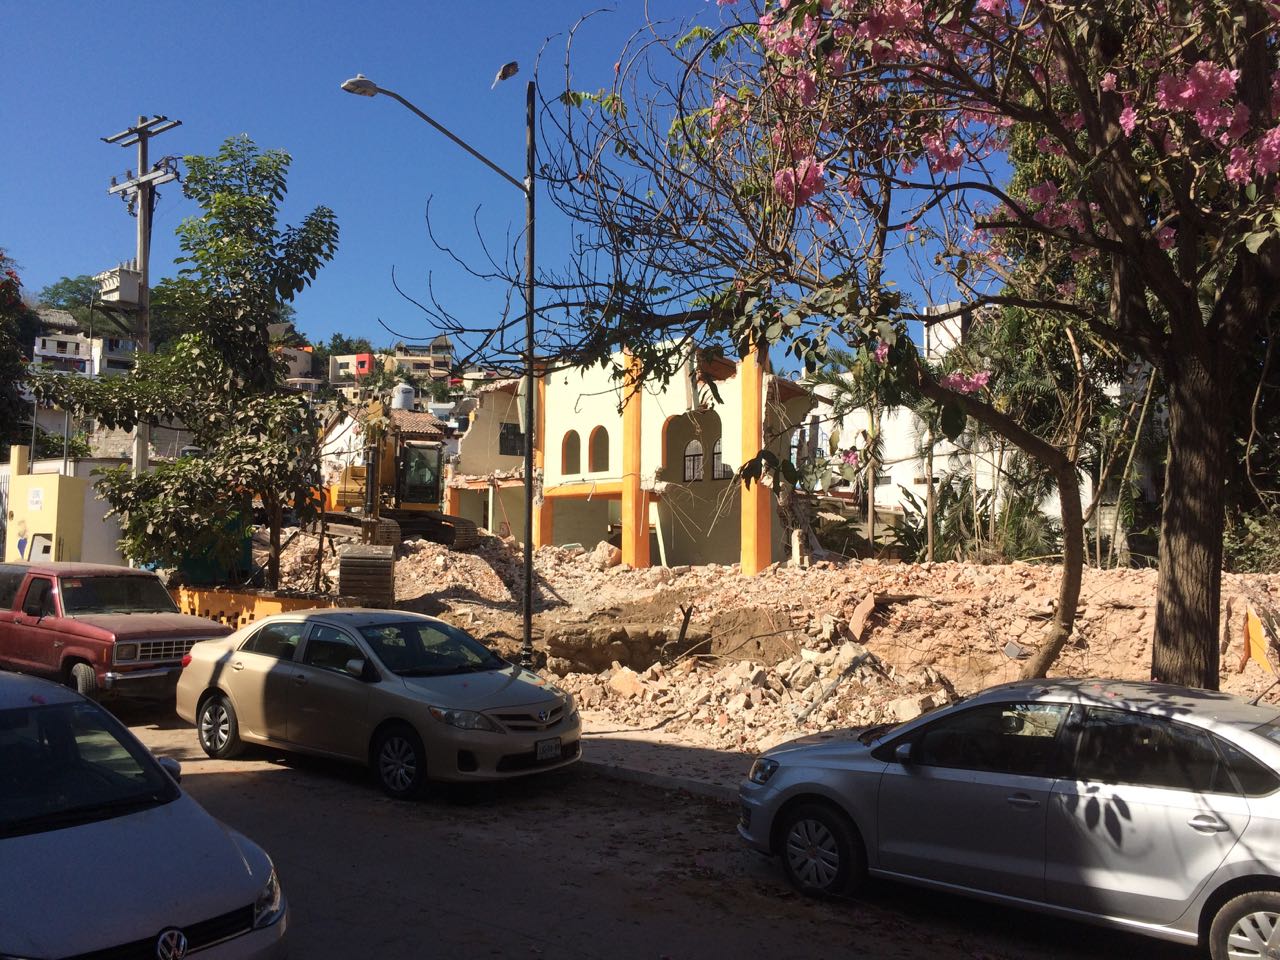
More Tear Downs - Sayulita Centro Will Never Look The Same

Virtually overnight a large part of Centro has vanished!   This week demolition crews took down two what many consider historical buildings in the heart of town.  The Casa de Cultura and the Sayulita Ejido Building are no more.  The demolition size is enormous considering the small size of downtown stretching from Calle Revolucion all the way back to Manuel Navarrete.  If you are not familiar with street names then picture the buildings across from the Sayulita Cafe totally gone all the way back to the Kiosko.

Standing in front of Mary's looking toward ocean.  This was the Ejido building.
Standing in front of la Morada
Of course the speculations are already flying about what is going to be built in this prime location, how big will it be, it's effects on downtown, the overall design, who the money is behind such a project and who is benefiting behind the scenes. The latest rumors are that the ejido was looking for a new source of income for it's members and sold off some of it's most valued land holdings.  Talks are that a large "boutique" type hotel with parking and commercial will occupy the space..
Standing in from of Hotel Kapuri.  Looking at former Casa de Cultura location
Standing in front of Hotel Kapuri looking back at the remnants of the Ejido Building.
Former location of the Casa de Cultura
There is no doubt that the face of Sayulita is changing at lightning speed but this hit the heart of many of the residents who had memories made here.  Even our kids had a presentation at the Casa de Cultura when they were in Kindergarten our first year here and now it is a pile of rubble.  It is sad to see and many locals have voiced their disappointment in the ejido's decision to make a drastic change to the heart of Sayulita. 

Standing on the corner by Su Casa Restaurant

The debate is already heating up about employment opportunities that may be available to the local population vs the destruction of part of the history of Sayulita and it's effect on infrastructure. Things like this happen overnight and rarely does the general public know about it before the heavy equipment shows up. I had not even been downtown in a week and actually had to go look for myself this morning to believe what the town Facebook page was saying. Don't blink. You may miss something in this town the way things happen these days.

Monday, March 25, 2019

Million Dollar Tear Downs Have Begun!

I was out for a run a few weeks ago and on my way back to the house I looked up and a house I walked by a couple hundred times was missing.  Totally gone from where it stood the last time I was in this particular part of town.  These pics are from the fisherman's beach area. There is a road and several large houses that are as close to "beach front" as you can get on this end of town.


Some of the houses have been there for a long time since this is certainly prime real estate for those wanting a house on the beach.  Many of these homes need lots of work to bring needed upgrades and systems to this high rent district in town.  So much work that it appears that buying and tearing down these places has begun.

An older property just a few doors down from this lot is for sale for about $2.5 million USD.  Two doors down the other direction a small new condo complex has been under construction with the penthouse unit going for about $1 million USD and rest of the building's units selling for a bit less.


So, when a buyer has millions of USDs and they know they can just tear down and rebuild something bigger, better with all the modern amenities that will fetch a better return, tearing an older existing place down and building something new is a no brainer.  The time of Sayulita's million dollar tear downs has begun.

Computer rendering.
UPDATE:  This condo complex that I just saw online is now available for sale in this exact location.  4 of the proposed 6 units are already sold pre-construction.  When you can buy a property for a couple million USD, tear it down and sell 6 new units for over 3.3 million USD I'd say the investor appears to have done well enough that this will not be the last tear down and rebuild that we will see in the near future.

Thursday, March 7, 2019

Sewer Treatment Plant Improvements Update - March 2019

From Sayulita Life El Sayulero March 5, 2019.
As many of you have noticed, professional workers and engineers have begun the construction and placement of the new emissor at the river bed which connects to the main beach.  This is part of an ongoing project from Sayulita’s new Sewage Treatment Plant. I talked with key members from the board of Grupo Pro Sayulita, who began this project several years ago and remain the liasons with the government officials now in charge of the plant and project. All of the projects have been designed to upgrade previous wastewater management systems. Phase 1 began more than two years ago, and phase 3, being done now, will be completed in the next few weeks.
When and why did this project first begin? 
Until about two years ago, Sayulita suffered from occasional spills of grey and black water in Gaviotas street, where it connects with Calle Navarrete. These problems occurred during the rainy season, when rain water overwhelmed the old system in place. Grupo Pro Sayulita partnered with other government associations of Sayulita and Bahía de Banderas to understand this problem and solve it. Old and insufficient pumping was found, and it was discovered that the holding tank in the wastewater plant, known as a carcamo, was too small for our growing town. The upgrade to our current treatment plant doubled the capacity of the holding tank.
What was phase 1 of this project? What are the other phases?
Over two years ago, Grupo Pro Sayulita partnered with Oromapas, CEA and CONAGUA. Grupo Pro created an infrastructure committee and funds that worked with these government agencies and local and international engineers in order to authorize the needed work and fund it. At that time, CEA and CONAGUA agreed to provide the necessary permits, and Grupo agreed to fund phase 1, now known as the “Gaviotas Project”. Also, at this same time, Conagua and CEA agreed to create phase 2 and fund it. Phase 2 included the repair and upgrade of the waste management plant itself. These organizations also agreed to plan and fund phase 3, the underwater emissor. Over the last year, phase 2 was completed; now phase 3, the emissor, will be complete in the next several weeks.
How does an underwater emissor work? 
Emissors are the most common form of wastewater management systems in the world, and are used all over Latin America, the US, and Canada. The emissor was designed by completing a wave and ocean study to ensure that the pipe does not disturb the reef, and to ensure it is located in a place that is safe for both ocean life and humans.  Our emissor will send treated water 2.3 km from the coast; it will be attached to the ocean floor and sit about 60m down from the surface. The treated water released can then be further broken down by natural ocean chemicals and effectively become food for ocean animals. This system will allow us to not put treated water into the river bed, and will allow the natural estuary of the river mouth to return. This is the work being completed now. 
What would you say to skeptics, or those who think this project will not work or is even more harmful to the environment?
There are many who do not understand this project and who do not understand just how common it is throughout the world. The reason it is so commonly used is that it is not a complicated system, and it works. For two years, we met with teams of wastewater engineers from all over the world, and every single one of them landed on this solution. In this consultation process, environmental protection was the first goal. The water will be treated from the treatment plant and discharged more than 2km from the coast, where it will be mixed with seawater without any negative consequences for marine flora and fauna. There are also those who are worried that the emissor will change the path of the waves; this is simply not going to happen because it is a pipe of just over 20cm in diameter, which will be fastened with concrete bases every four meters, and will be semi-buried, so as to not alter the ecosystem.
When do you anticipate the project to be completed? 
The treatment plant is ready to go and is waiting to be connected to the emissor. The emissor is scheduled to be completed in the next several weeks, however that does depend on the conditions of the ocean. We will be working with Conagua to publicly announce the completion of the emissor when finalized.
*Written by: Aanya Sheikh-Taheri

Emissor pipe staging in the river.

Photo by Sayulita Life
Trench digging at the river mouth during low tide.
Photo by Sayulita Life
This is a REALLY big deal for our pueblo.  With town's rapid growth and the years of mismanagement of the treatment plant/equipment the town's sewer situation needed tons of help.  Now the plant will have a new life with repaired equipment, a new larger holding tank, proper sized lines feeding the plant and a 2km emissor pipe taking treated water out to sea.  Official full capacity operation is so very close!